
Abbotsford has always had the kind of character that draws people in and keeps them, and The Dacre Building sits right at its heart - within reach of the Yarra, the dining strip and a neighbourhood that can't be manufactured.
Showcase makes sure buyers feel all of that from the moment they walk in, through the LED wall, the interactive map, and the model lighting integration - all powered by our Showcase presentation software.
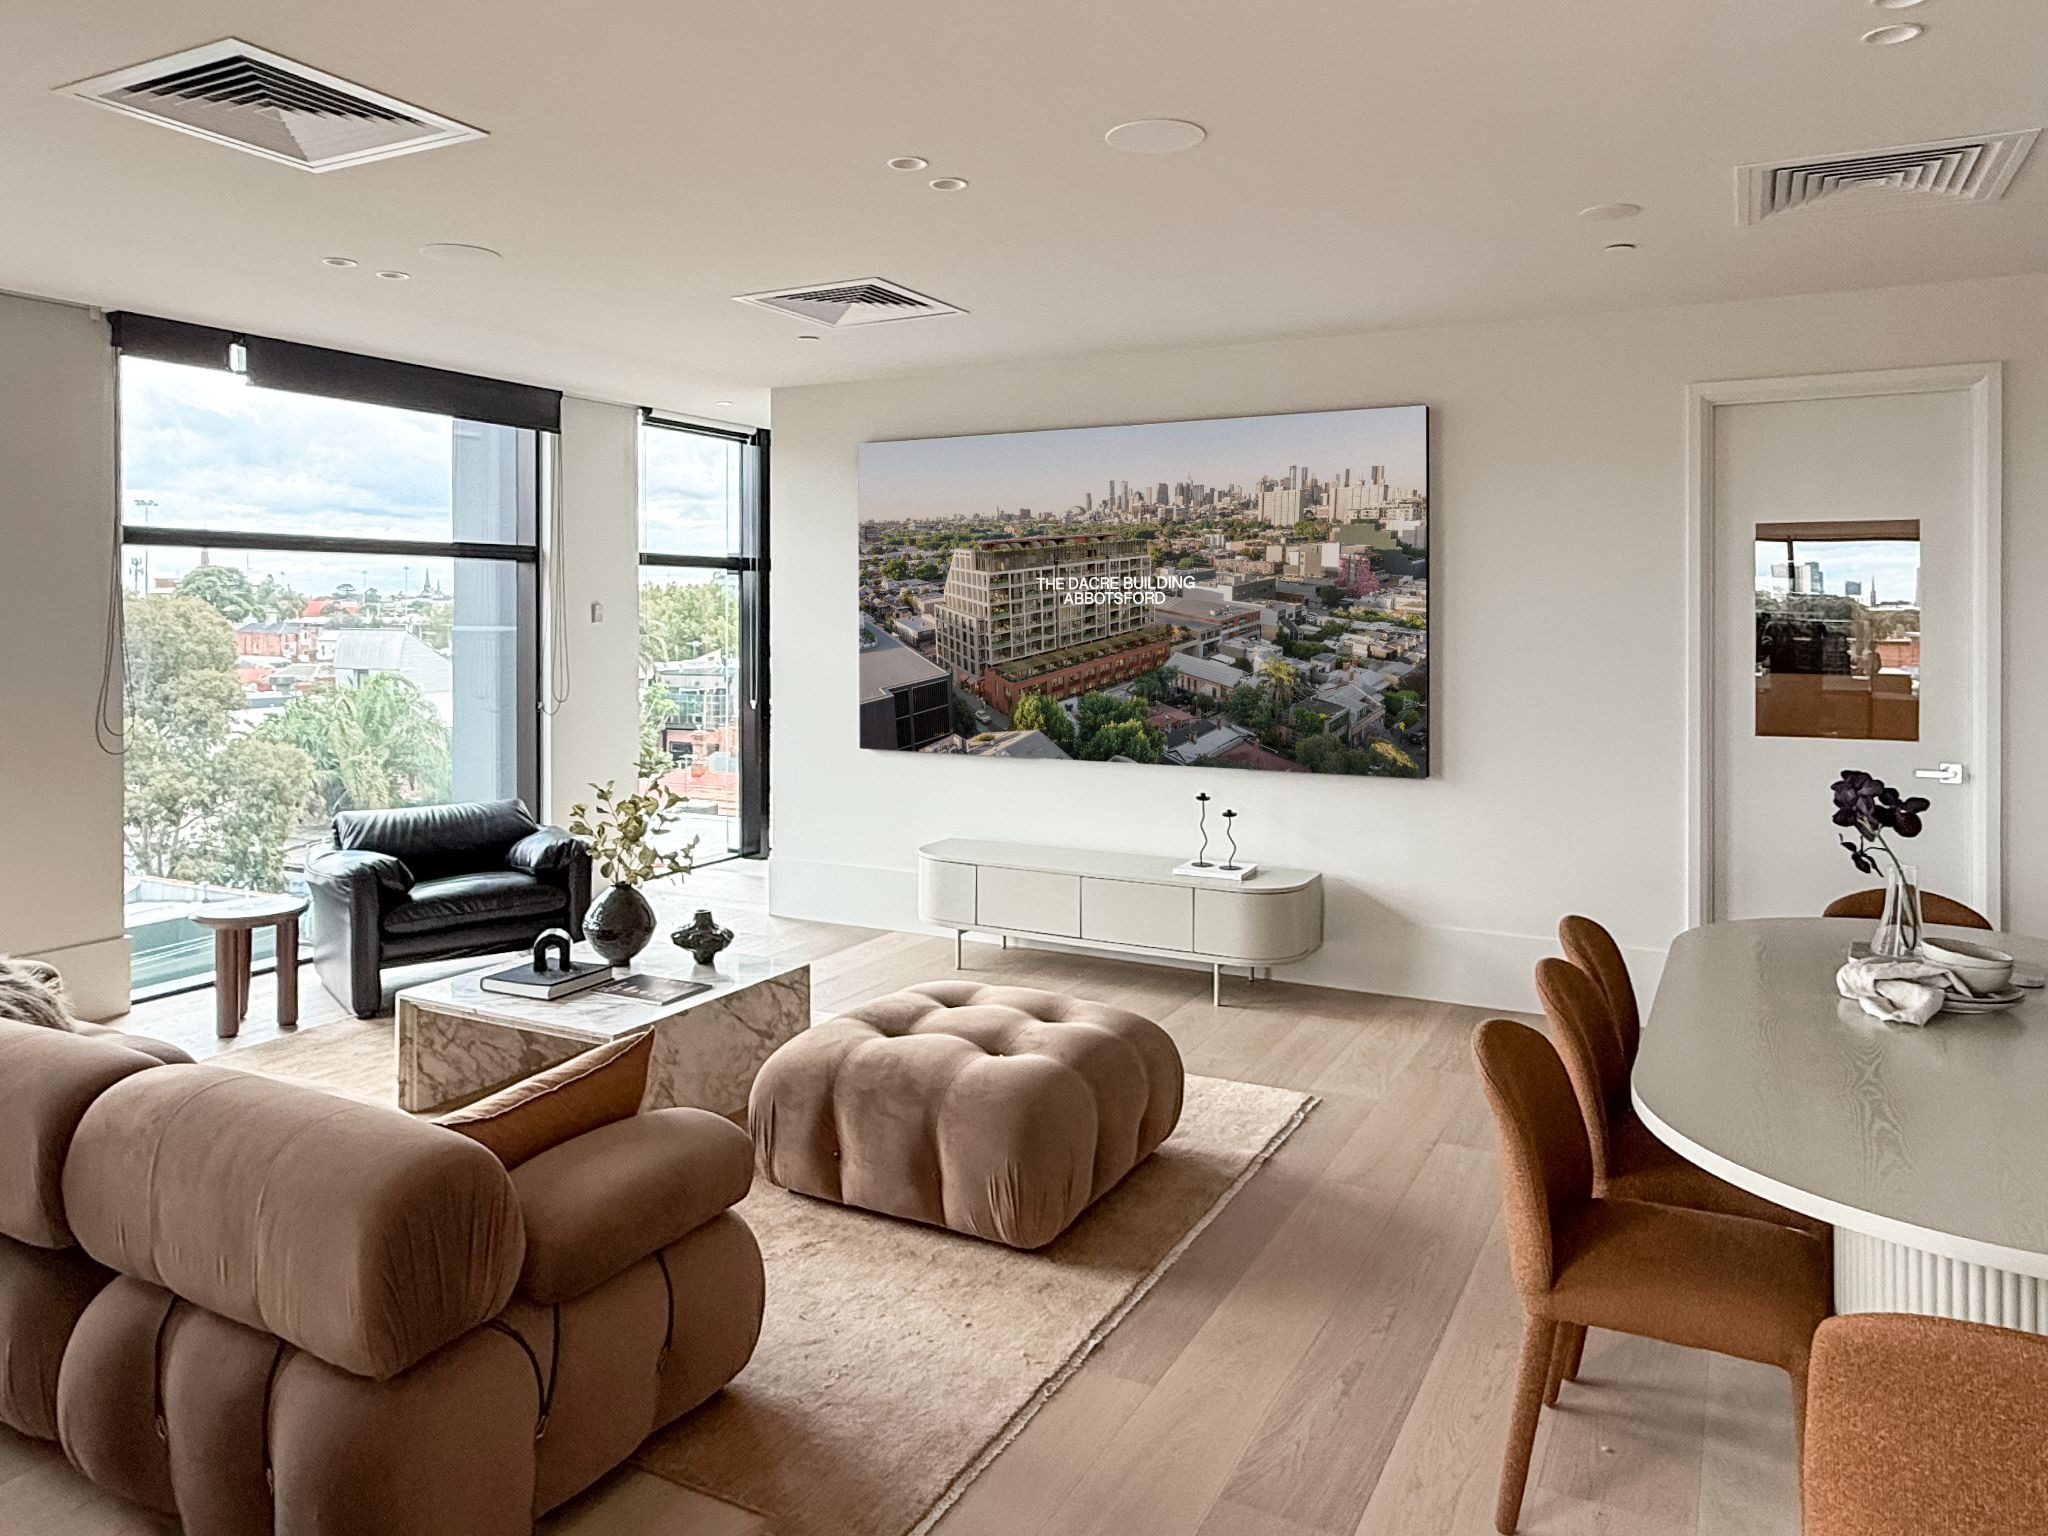
The LED wall presents The Dacre Building in full, displaying renders and project content at a scale that closes the gap between off-the-plan uncertainty and buyer confidence.
Its position within the precinct; its relationship to the streetscape and surroundings; its architecture - at this scale, understanding is immediate.
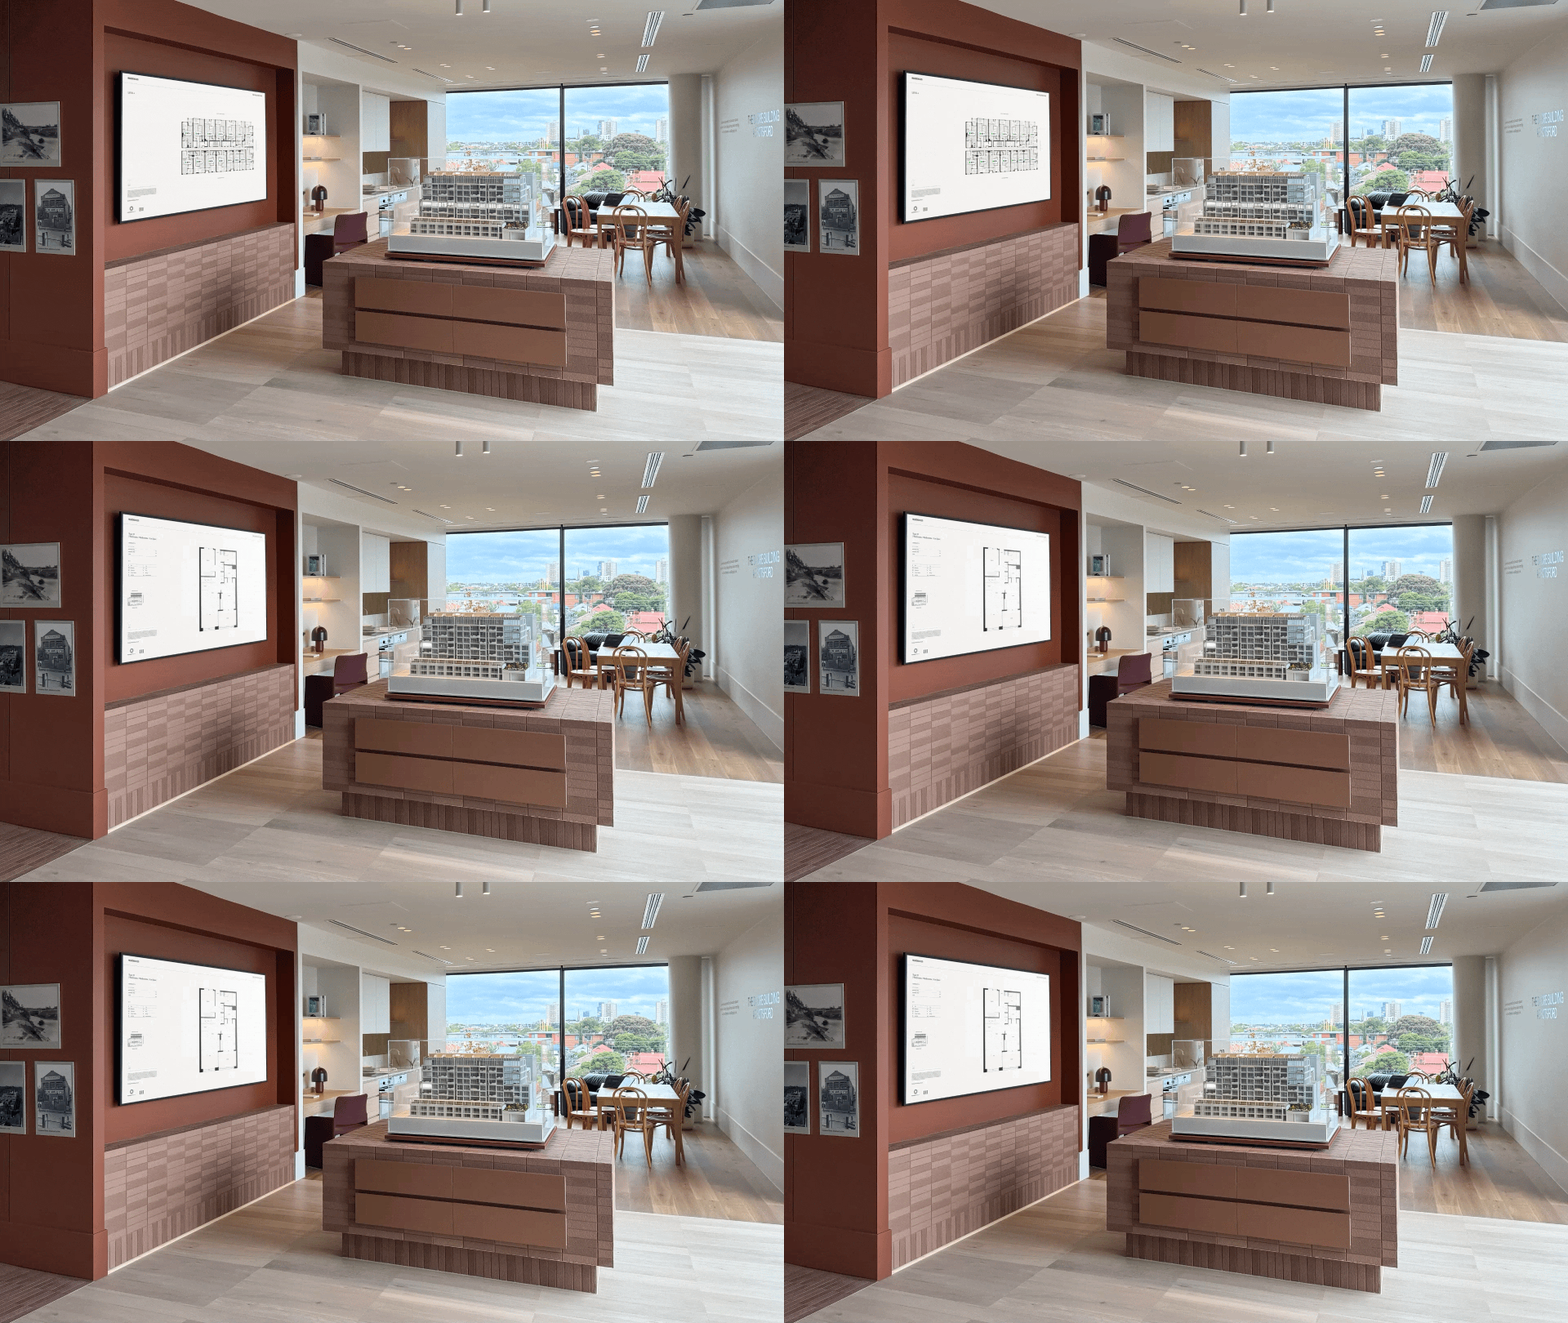
The commercial screen connects to Showcase, displaying clickable floors, available apartments, and floorplans and detail that puts buyers exactly where they want to be.
Beside it, the physical scale model responds in real time. As buyers select floors on screen, Showcase's model lighting integration singles out residences - giving the building a physical presence that anchors the digital content in something tangible.
The entire conversation, from building overview to individual apartment, happens in one room, without interruption.
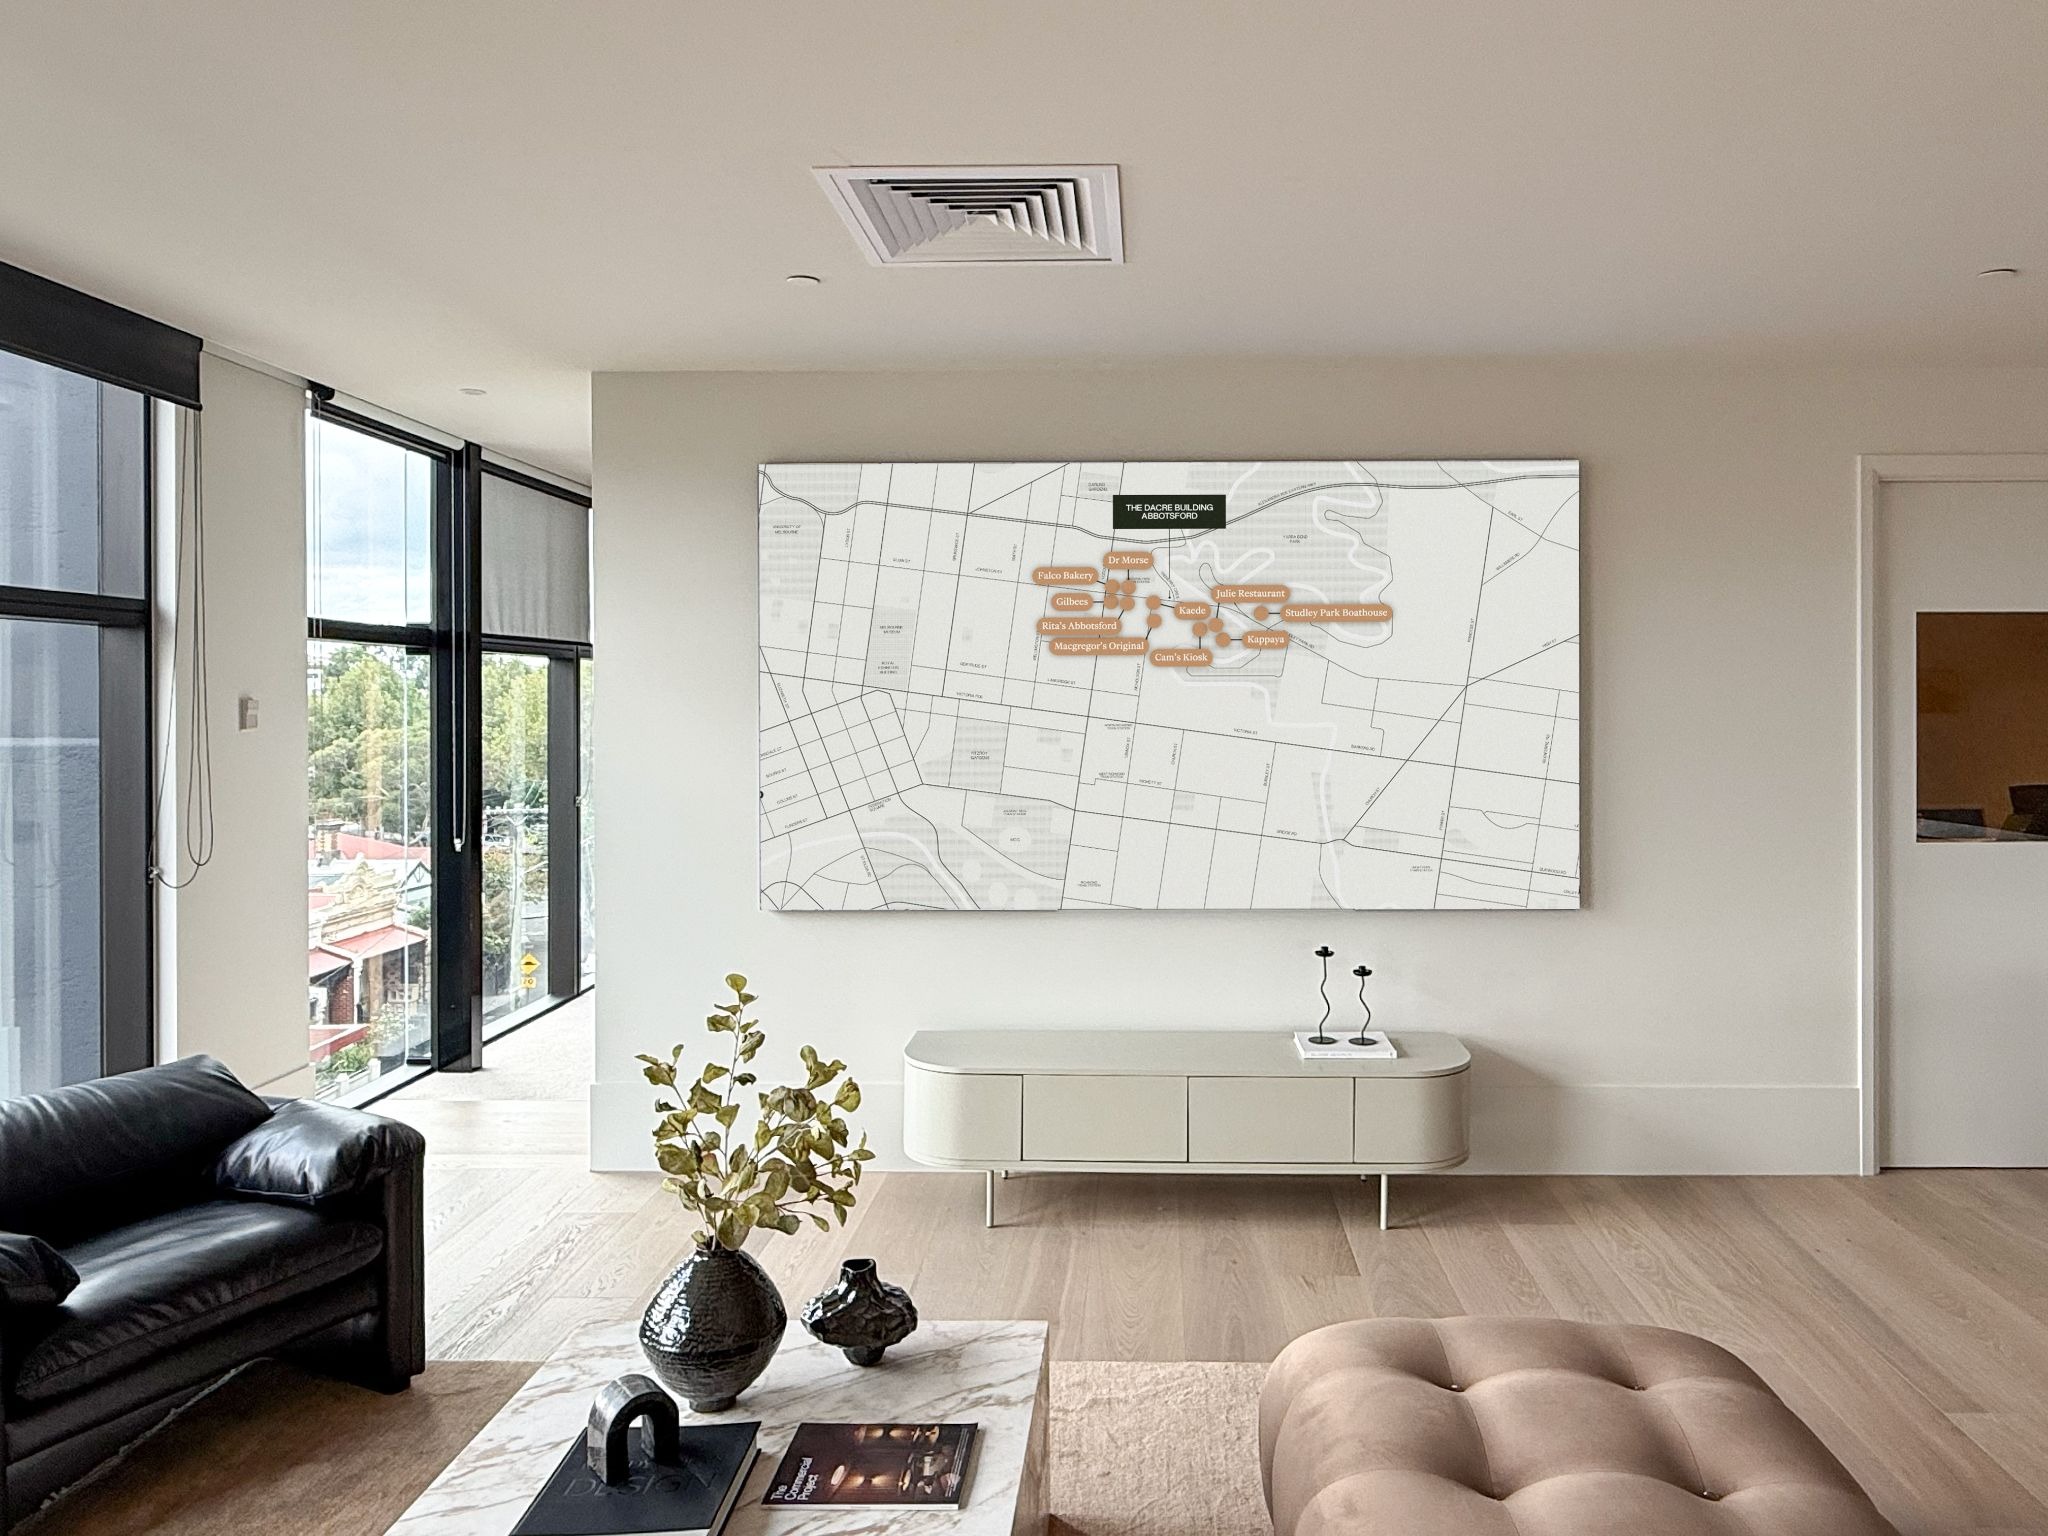
The Showcase interactive map doesn't sell Abbotsford - it confirms it.
The dining strip, the 109 tram to the CBD, the Yarra trail, Studley Park Boathouse - all animated and specific to Abbotsford.
For buyers already drawn to the inner east, it's the moment instinct becomes certainty.
With Showcase powering every screen, every map and every illuminated floor on the model, buyers stop seeing The Dacre Building as off-the-plan, and start seeing it as the home they envision moving into.


